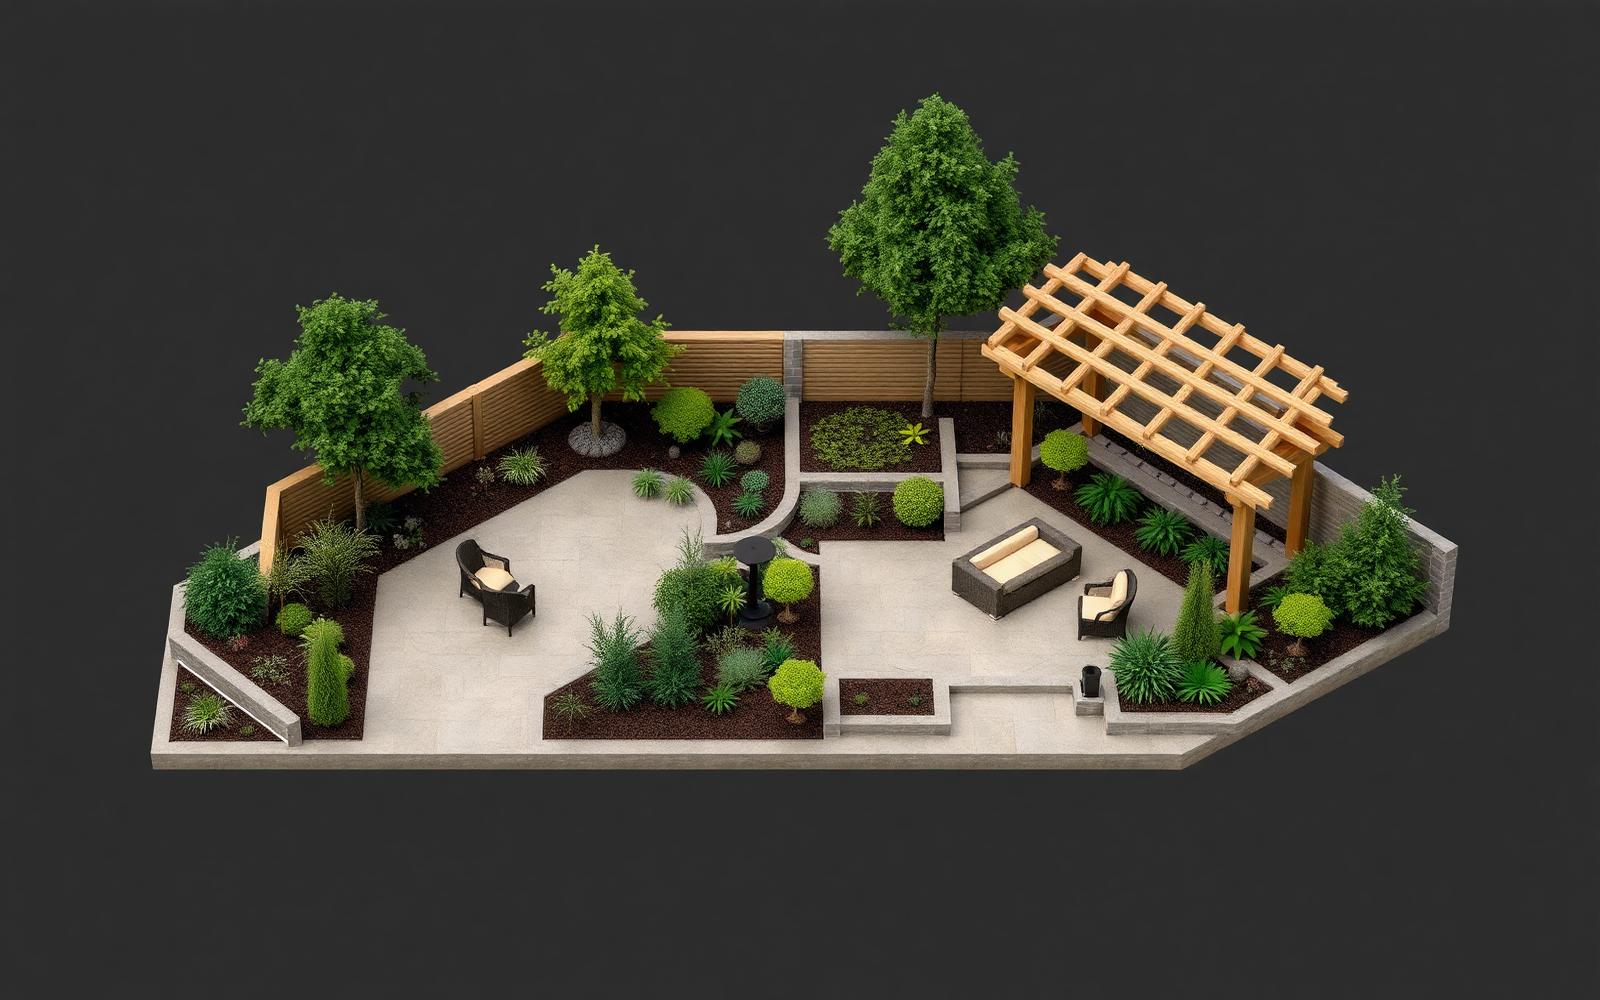
3D Design & CAD
See it before you build it.
Modern design tools combined with deep field experience — so every project starts with clarity, accuracy and shared vision.
Planning
Drawings suitable for permissions, contractors and approvals.
Visualisation
Photoreal 3D renders so you can see the space before we build.
Accuracy
Measured, scaled CAD plans that translate directly to site.
Collaboration
We refine alongside you, on your land, until it's right.