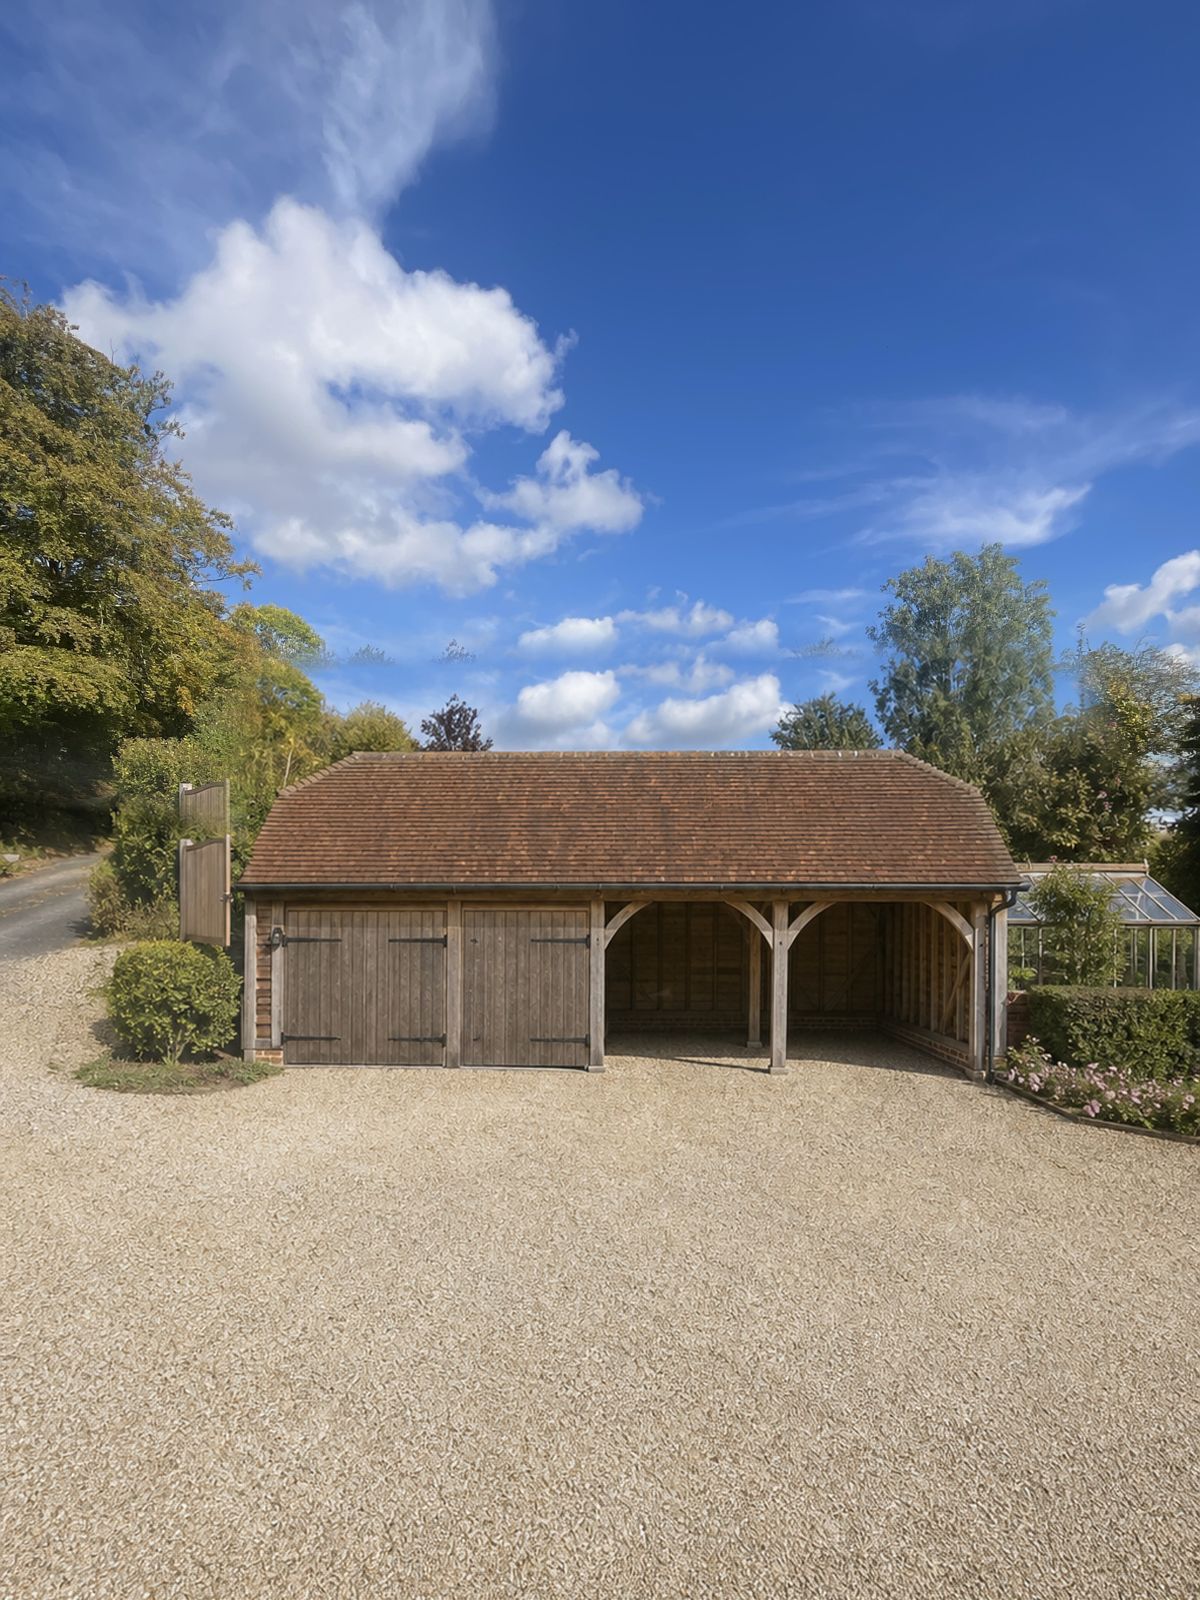
The 5 square metre rule
- Since 2008, paving more than 5 square metres of a front garden in England with a traditional, non-permeable surface that drains to the road needs planning permission.
- Permeable options don't need permission: gravel, permeable block paving, porous asphalt and resin bound surfaces laid on a permeable base.
- Non-permeable surfaces such as standard block paving, concrete or tarmac are fine without permission if the water is directed to a lawn, border or soakaway within your property.
- Driveways in rear gardens aren't affected by this rule, but listed buildings, conservation areas and planning conditions can still restrict hard surfacing.
Dropped kerbs and new access
- If you're creating a new access to a public road, you need permission from the highway authority (in Surrey, Surrey County Council) for a dropped kerb.
- A new access onto a classified road (an A or B road) also needs planning permission.
- Driving over a pavement without a dropped kerb isn't allowed.
Driveway surface options
- Gravel: the simplest permeable option and well suited to rural properties. Use a stabilising grid to stop it rutting and migrating.
- Resin bound: a smooth, porous finish of resin and aggregate laid on a porous base. Note that resin bonded (stone scattered on resin) isn't permeable.
- Permeable block paving: blocks with wider joints filled with grit, laid on an open-graded stone base.
- Tarmac and concrete: durable and cost effective, but need drainage to a soakaway, channel drain or lawn to avoid planning permission.
- Grass reinforcement: plastic or concrete cells filled with grass or gravel, ideal for occasional parking and overflow areas.
How a driveway is built
- 01
Survey and design
We check levels, drainage, services, access and planning, then agree the layout and surface with you.
- 02
Excavation
The area is dug out to the right depth, usually 200 to 300 mm depending on the surface and the ground, and any soft spots removed.
- 03
Edging and drainage
Edgings are set to line and level, and any channel drains or soakaways are installed.
- 04
Sub-base
A layer of compacted stone goes in: MOT Type 1 for standard surfaces, or open-graded clean stone for permeable ones.
- 05
Surface
The chosen surface is laid to falls so water runs where it should.
- 06
Finishing
Joints are filled, edges tidied and the area cleaned, ready to use once any curing time has passed.
Frequently asked questions
Thinking about a new driveway?
Free site visits across Surrey & Sussex. Tell us about your project and we'll be in touch.