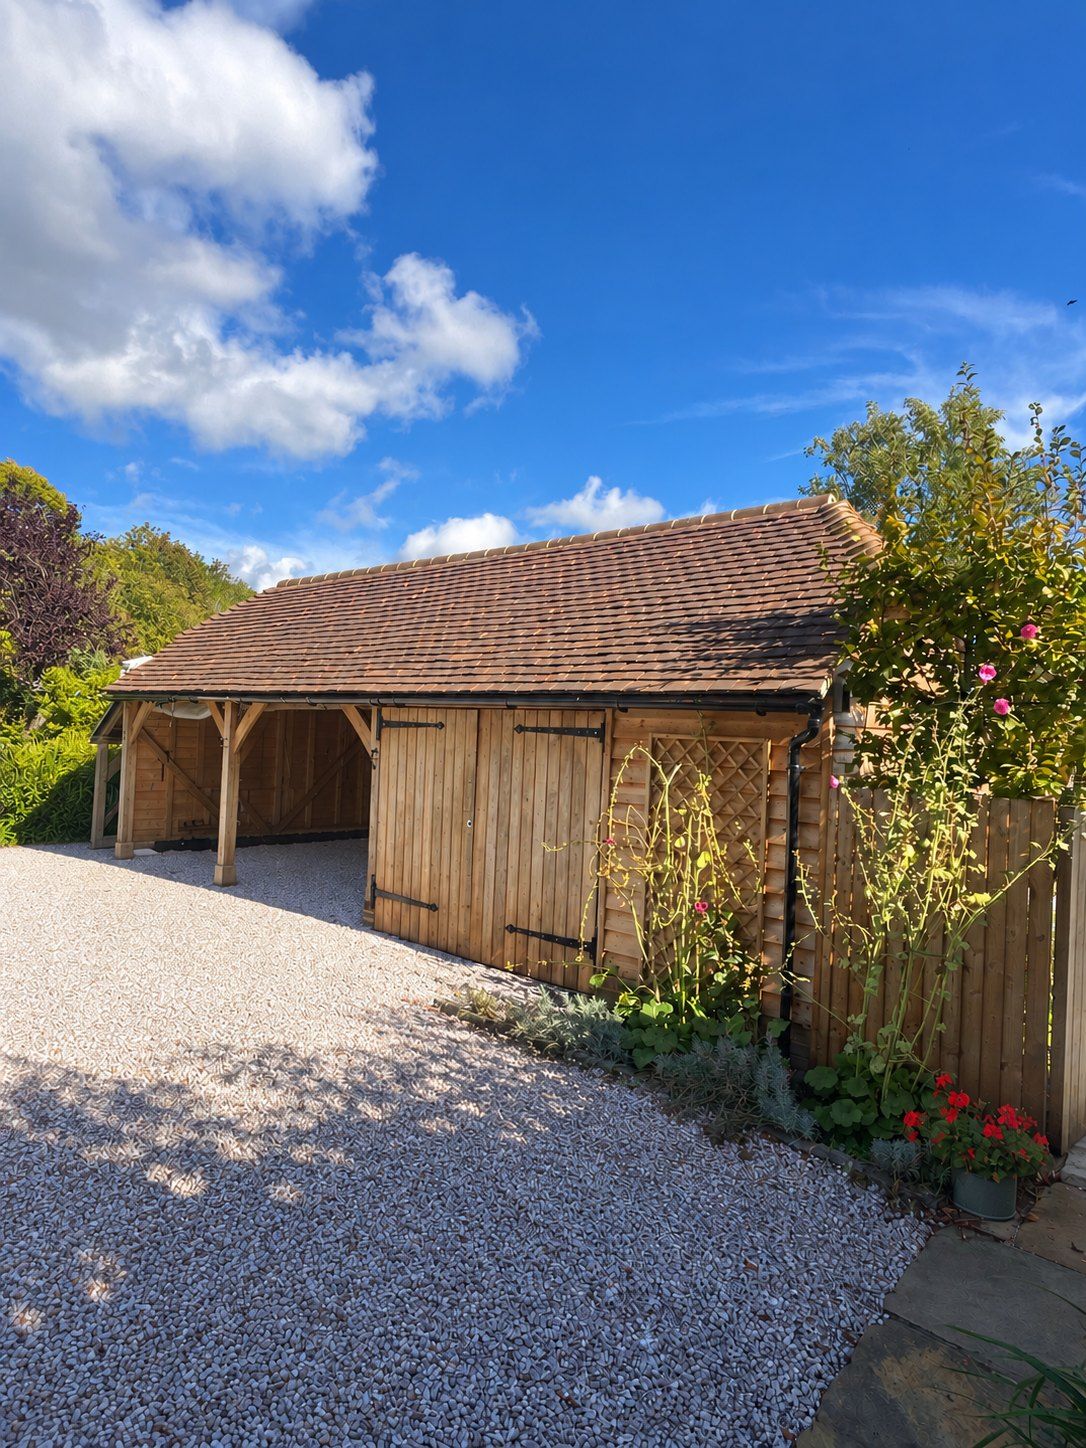
Do I need planning permission for an oak framed garage?
In England, a detached garage or outbuilding is usually 'permitted development' (no planning application needed) if it meets all of these conditions:
- It is not forward of the principal elevation of the house (normally the front wall facing the road).
- It is single storey, with a maximum eaves height of 2.5 metres.
- Maximum overall height is 4 metres with a dual-pitched roof, or 3 metres for any other roof. If it is within 2 metres of a boundary, the whole building is limited to 2.5 metres high.
- Outbuildings, extensions and other additions together cover no more than half of the land around the original house.
- It is used for purposes incidental to the house (parking, storage, a workshop or home office), not as separate living accommodation.
- Permitted development rights can be removed or reduced on listed buildings, in conservation areas, National Landscapes (AONBs), National Parks and by planning conditions on newer homes. Large parts of Surrey are Green Belt or the Surrey Hills National Landscape, so it's always worth checking with your council or applying for a Lawful Development Certificate for certainty.
Building regulations
- A detached garage under 30 square metres with no sleeping accommodation is generally exempt from building regulations if it is at least 1 metre from a boundary, or built mostly of non-combustible materials.
- A garage with a room above, a habitable space or one attached to the house will normally need building regulations approval.
- Electrics added to an outbuilding must comply with Part P and be installed or certified by a registered electrician.
Design choices
- Number of bays: single, double and triple bay garages are the most common, with open bays, doors or a mix including an enclosed store.
- Roof: a pitched roof in clay tiles, slate or cedar shingles suits most Surrey homes. A higher pitch looks traditional but adds height, which matters for permitted development.
- Room in the roof: a log store, workshop or room above adds space but usually needs planning permission and building regulations.
- Cladding: waney edge or feather edge boards in oak, larch or Douglas fir, which weather to silver-grey.
- Green oak or air-dried oak: most frames use green (freshly sawn) oak, which is easier to work and moves and checks (splits) slightly as it dries. This is normal and doesn't weaken the frame.
How we build an oak framed garage or barn
- 01
Site visit and design
We look at access, levels, ground conditions and planning constraints, then agree the size, layout and finishes with you.
- 02
Planning check
We confirm whether the building fits within permitted development or needs a planning application, and prepare drawings if it does.
- 03
Groundworks and base
We excavate and lay the foundations, usually a reinforced concrete slab or pad foundations, with a dwarf wall or plinth to keep the oak off the ground.
- 04
Frame raising
The pre-cut oak frame is assembled on site with traditional pegged mortise and tenon joints and raised into place.
- 05
Roof and cladding
Rafters, battens and the roof covering go on, followed by the cladding and any doors.
- 06
Finishing
Guttering, surfacing in front of the bays and any electrics are completed and the site left clean.
Frequently asked questions
Planning an oak framed garage or barn?
Free site visits across Surrey & Sussex. Tell us about your project and we'll be in touch.