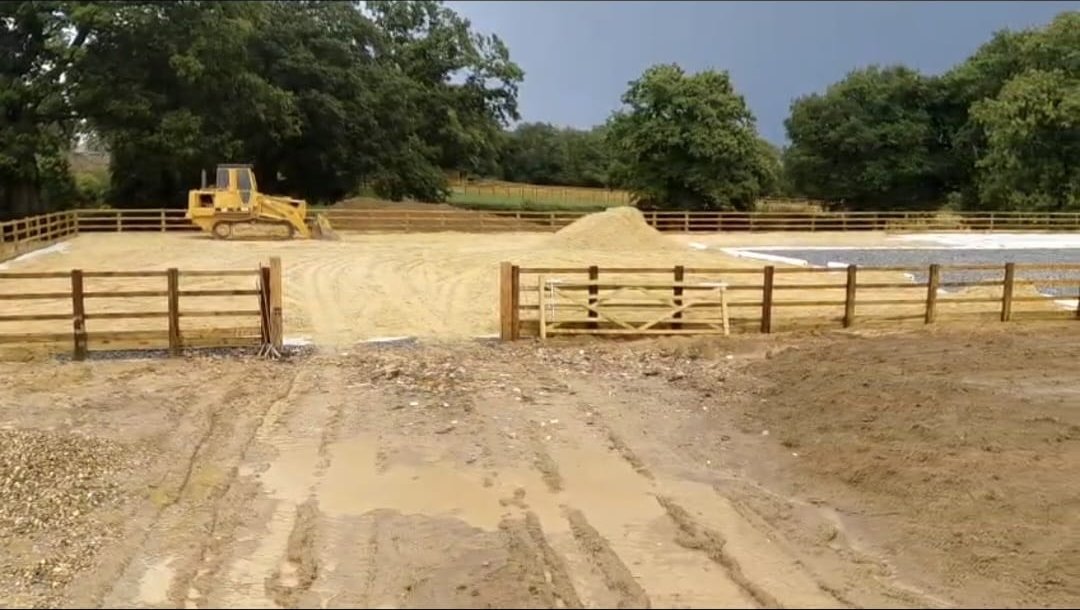
What size sand school do I need?
- 20 x 40 metres: the size of a small dressage arena and the most popular for private yards.
- 20 x 60 metres: a full size dressage arena, ideal for competition training.
- Jumping: allow more space, often 30 x 60 metres or larger, so you can ride a course of fences.
- Lunging only: a round pen or a smaller arena of around 20 x 20 metres.
- Allow extra width outside the fence line for drainage, a track for machinery and any banking.
Does a sand school need planning permission?
- In most cases, yes. A manège is normally treated as an engineering operation and a change of use, so it needs planning permission, especially on agricultural land.
- Councils will look at the visual impact on the landscape, lighting, drainage, access and whether the use is private or commercial.
- In the Green Belt or the Surrey Hills National Landscape, a well-designed private arena close to existing buildings has the best chance of approval.
- Floodlights usually need to be included in the application and may be restricted.
Choosing a surface
- Silica sand: the base of most surfaces. It must be clean, sharp and graded correctly, as builders' sand breaks down and turns to mud.
- Sand and fibre: silica sand mixed with textile or polypropylene fibre for better grip and stability. A popular all-round choice.
- Rubber: shredded rubber mixed with sand to reduce compaction and frost. Cheaper but can be dusty and needs topping up.
- Wax coated: sand and fibre coated in wax, which needs little watering and stays consistent, at a higher cost.
- Woodchip or bark: a cheaper option for turnout and schooling, but it breaks down and needs replacing more often.
How we build a sand school
- 01
Survey and set out
We survey the levels, check soil and drainage and set out the arena, including any planning drawings needed.
- 02
Excavate and level
Topsoil is stripped and the formation dug and graded to a slight fall so water runs to the drains.
- 03
Install drainage
Perforated land drains are laid in a herringbone pattern in gravel trenches, connected to a perimeter drain and an outlet or soakaway.
- 04
Membrane and sub-base
A geotextile membrane is laid, then a compacted layer of clean stone to give a stable, free-draining base.
- 05
Separation layer
A second membrane or porous layer stops the surface mixing into the stone.
- 06
Fencing and kickboards
Post and rail fencing goes in around the arena, with kickboards to keep the surface in.
- 07
Lay the surface
The chosen surface is spread to an even depth, typically 100 to 150 mm, and levelled.
Frequently asked questions
Planning a sand school?
Free site visits across Surrey & Sussex. Tell us about your project and we'll be in touch.