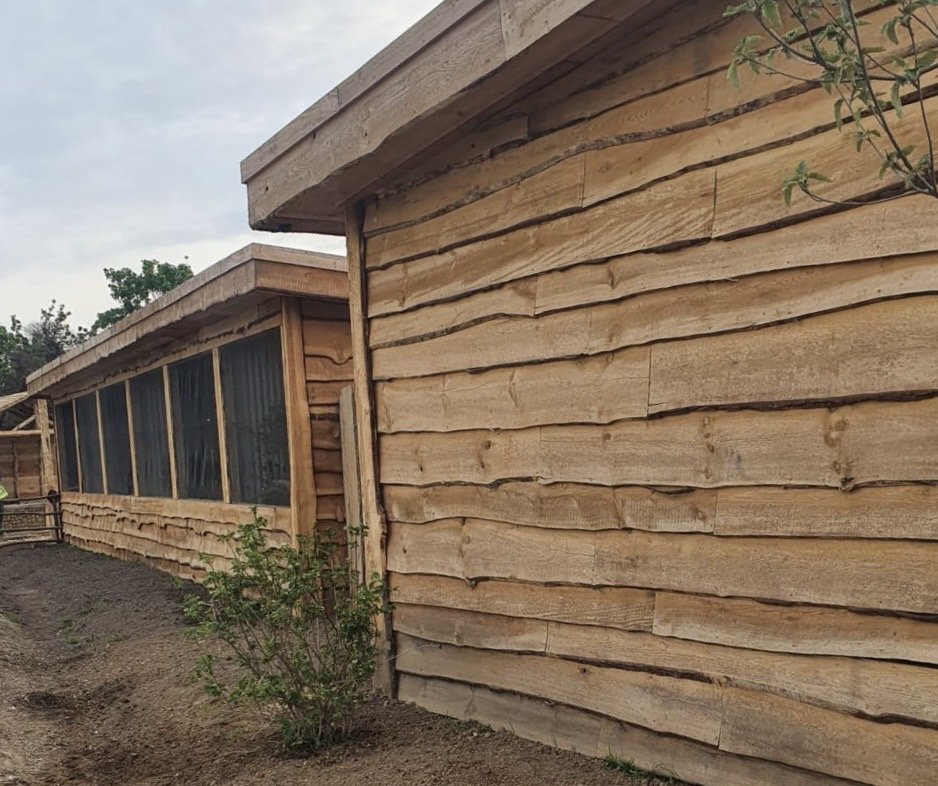
What is waney edge cladding?
- Waney edge boards are sawn through the log so one edge keeps the natural outline of the trunk, sometimes with bark left on.
- The boards are fixed horizontally and overlap, like feather edge, which sheds rain and gives a rustic, layered look.
- Because each board is different, it suits rural buildings, oak framed barns and garden structures where a natural finish is wanted.
- Bark is often removed before fixing, as it tends to fall off as the board dries and can trap moisture and insects.
Which timber should I use?
- Oak: the most durable and traditional choice, with a long life and a classic look. Its tannins stain steel fixings black, so stainless steel is essential.
- Larch: a durable softwood that's widely used for cladding. Cheaper than oak and weathers well.
- Douglas fir: moderately durable and straight-grained, often used for barns and agricultural buildings.
- Green (freshly sawn) boards are common and cheaper, but will shrink as they dry. Allow for this with a generous overlap.
How long does waney edge cladding last?
- Untreated oak and larch cladding can last for decades when fixed with good ventilation and kept clear of the ground.
- Most failures come from boards sitting in damp, poor ventilation behind the cladding, or boards fixed too tightly so they split.
- Left untreated, all these timbers weather to a silver-grey within a year or two. An oil or stain can be used if you want to keep a warmer colour, but it will need renewing.
How to fix waney edge cladding
- 01
Battens and membrane
Fix a breathable membrane to the frame, then vertical treated battens to create a ventilated gap behind the boards.
- 02
Start at the bottom
Fix the first board with a starter strip or packer so it sits at the correct angle, at least 150 mm above the ground to avoid splash-back.
- 03
Overlap the boards
Work upwards with each board overlapping the one below, typically by 25 to 50 mm. Use a larger overlap for green boards to allow for shrinkage.
- 04
Fix to allow movement
Use one stainless steel nail or screw per board at each batten, positioned so it passes through only one board. Fixing through two boards stops them moving and causes splits.
- 05
Leave ventilation gaps
Keep the top and bottom of the battened cavity open, with insect mesh, so air can flow behind the cladding.
- 06
Finish corners and openings
Cover corners with vertical corner boards and finish around doors and windows with trim boards.
Frequently asked questions
Need waney edge boards cut to order?
Free site visits across Surrey & Sussex. Tell us about your project and we'll be in touch.